
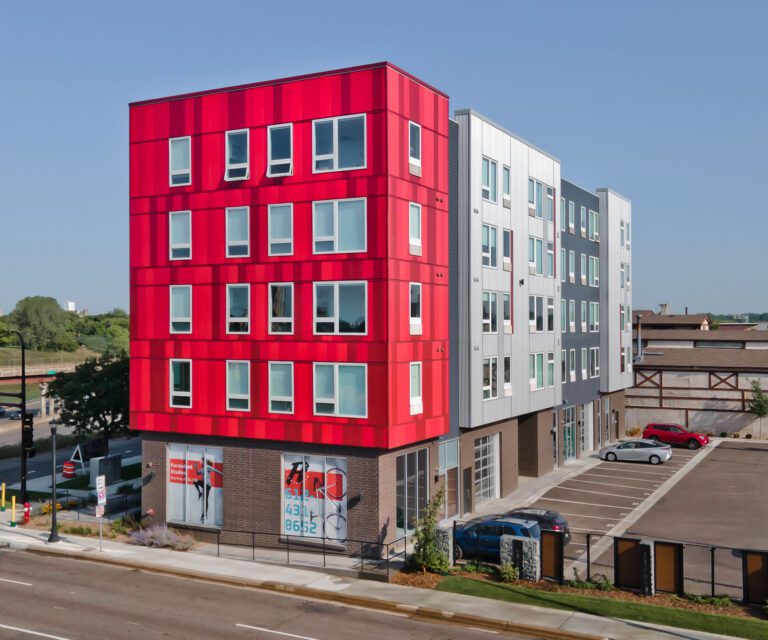
Architectural fiber cement
Nichiha
Texture, color and a coordinated rainscreen system.
Material + application
A broad material palette. One panel approach.
Nichiha Architectural Wall Panels bring wood, brick, concrete, masonry and smooth-color expressions to commercial and residential facades. Choose the texture and panel orientation around the architecture, then coordinate the complete attachment system.
The concealed Ultimate Clip and starter-track system creates a drained, ventilated space behind the panels. The clips, joints, flashings and underlying weather barrier all belong in the wall design.
Start with the design intent
Explore VintageWood for a wood expression, Illumination for a clean color palette, and ArchitecturalBlock for a defined masonry pattern. Current collections, finishes and approved installation orientations are available in the manufacturer library.
Design coordination
- Confirm the selected panel size, orientation, joint layout and trim approach before detailing.
- Coordinate clips and fasteners with the framing, exterior insulation and project wind loads.
- Review manufacturer-approved details for soffits, angled walls and other special applications.
In practice
See the possibilities.
Explore the scale, texture and architectural expression of the material.
Project photography courtesy of Nichiha.
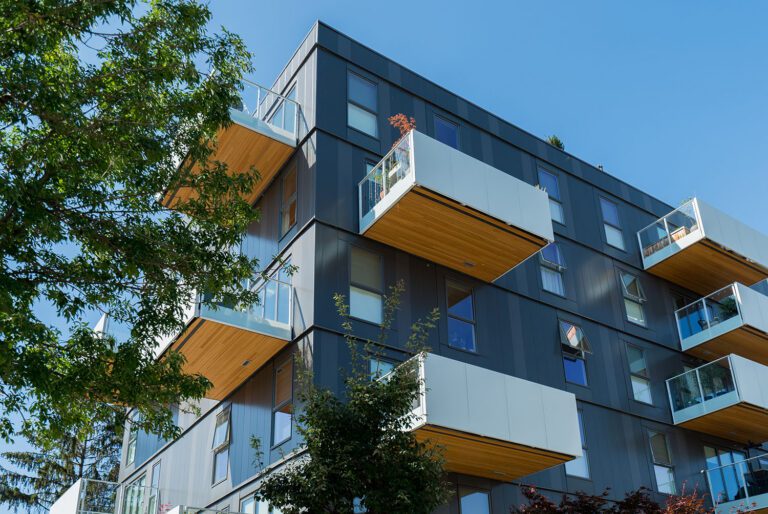
Project photography courtesy of Nichiha.
Technical information.
Start with the documents for your selected product. Need a specific file, dimension or assembly review? FNW can help coordinate it.
Dimensions + thickness
Confirm format, thickness and fabrication allowances.
Weight + loads
Confirm the selected product weight and support requirements.
Attachment options
Coordinate the fixing method, substrate and layout.
Specifications
Use the specification for the selected product and market.
Testing + approvals
Review the exact product, assembly and report scope.
More resources, brochures + product information
Product properties and approvals vary by series, thickness, region and assembly. Confirm current dimensions, weight, fastening, fire-test scope and availability for the exact system before specifying.
Facades Northwest
Move from inspiration to specification.
Tell us the project location, design stage, material direction and schedule. We can help with samples, technical coordination and a clear path to pricing.