
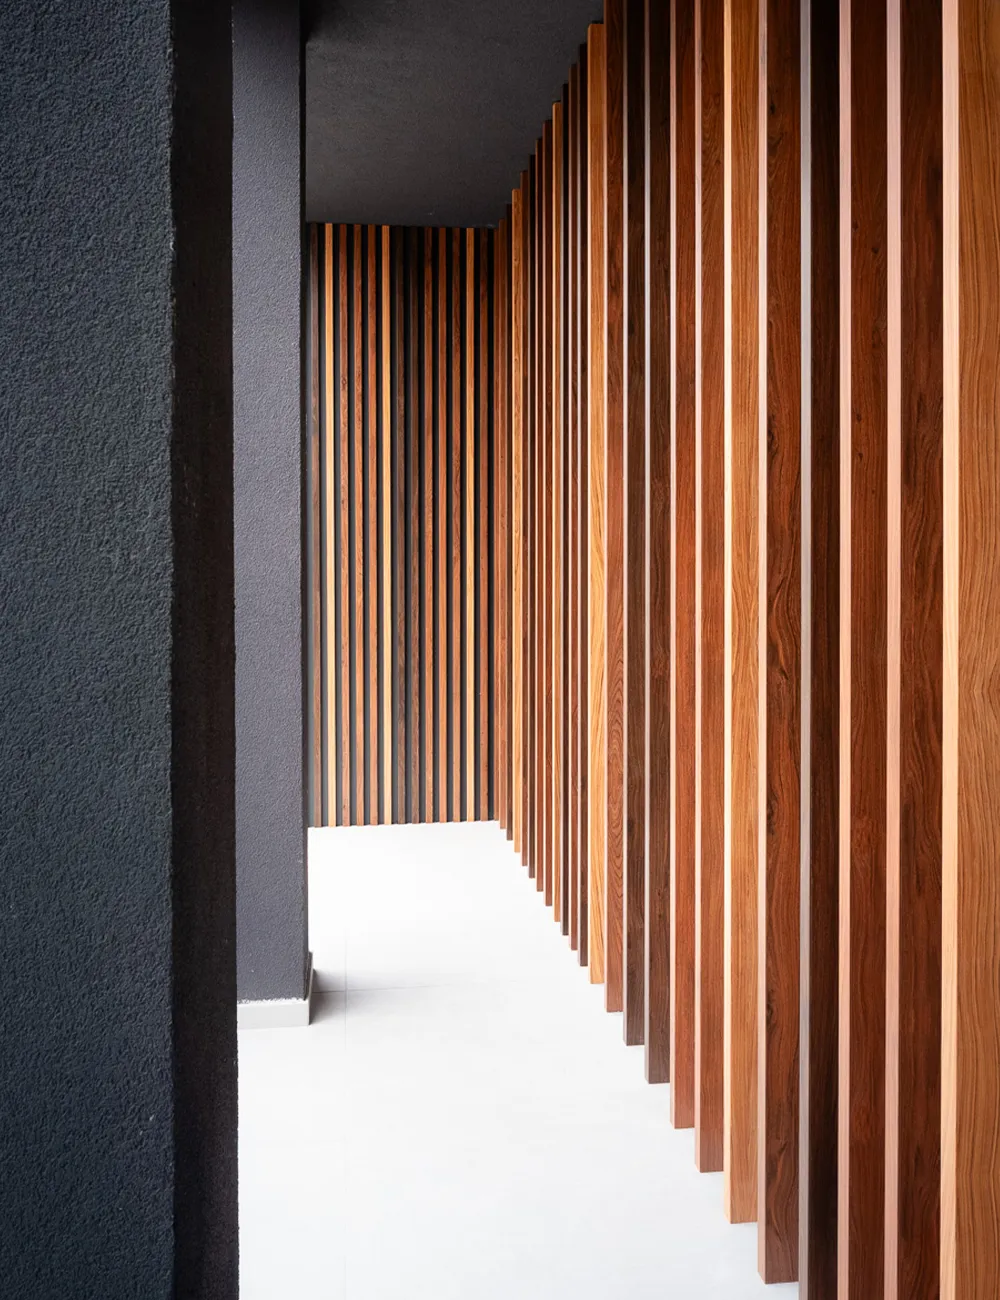
Woodgrain aluminum + architectural battens
ForMe Design
The warmth of wood. The precision of extruded aluminum.
In practice
Woodgrain, light and shadow.
See the grain, the depth and the built result. Project photography courtesy of ForMe Design.
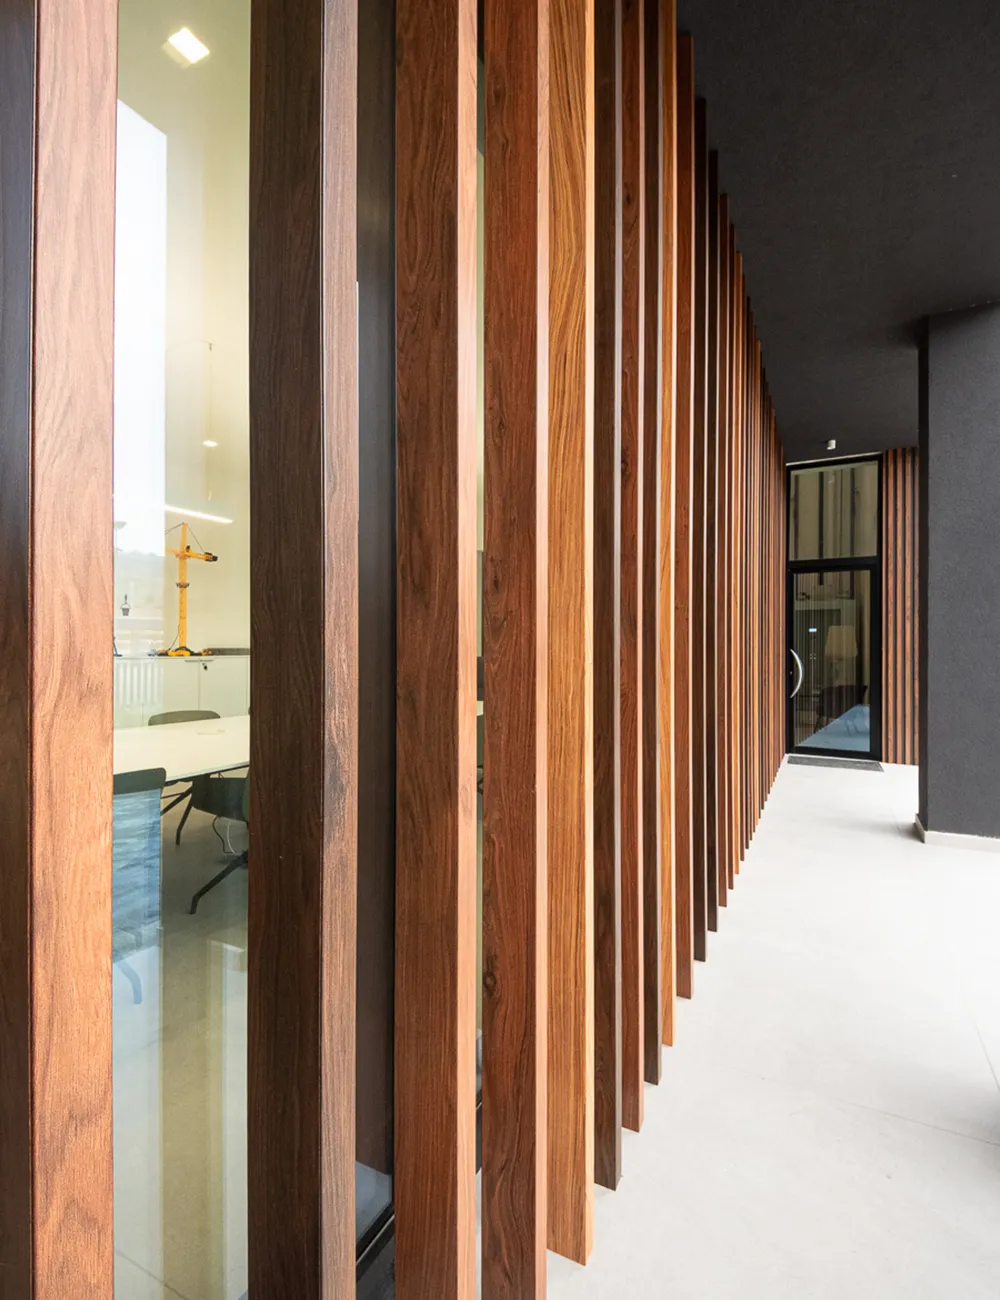
Battens 50 · The project combines Cognac Walnut, Dark Walnut and Blonde Rosewood.
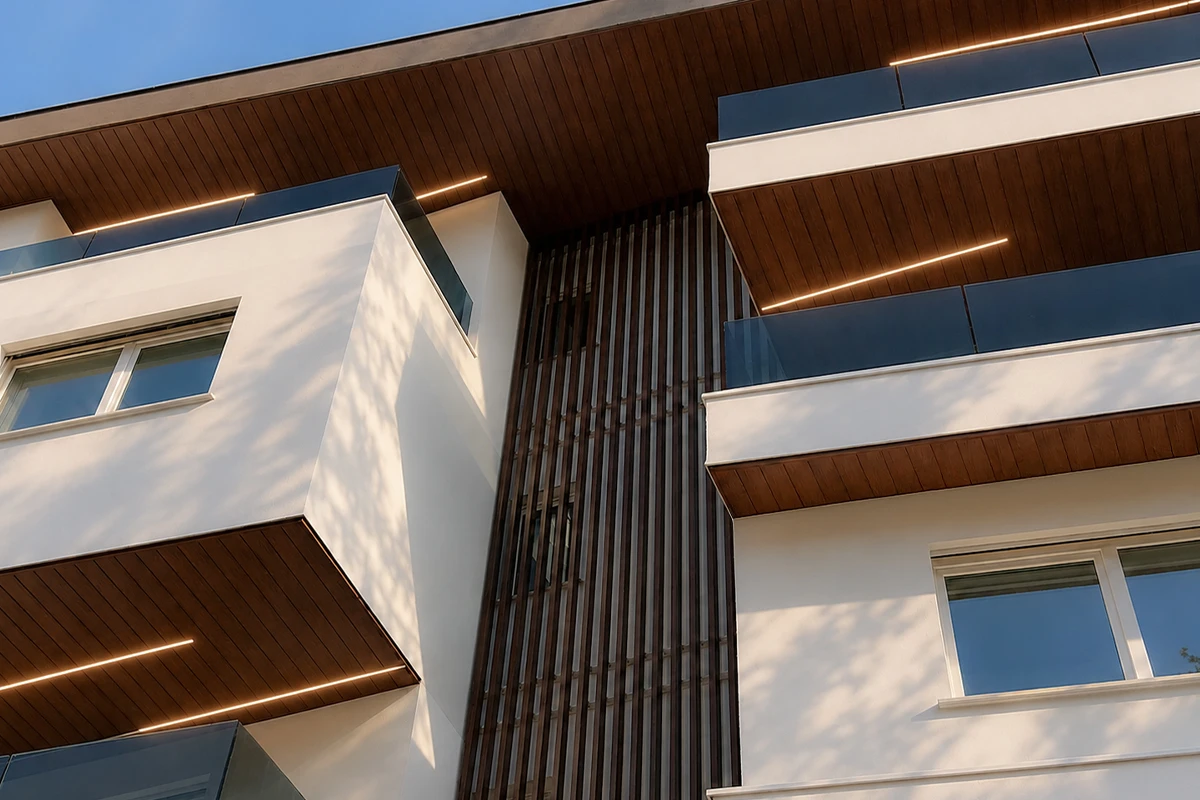
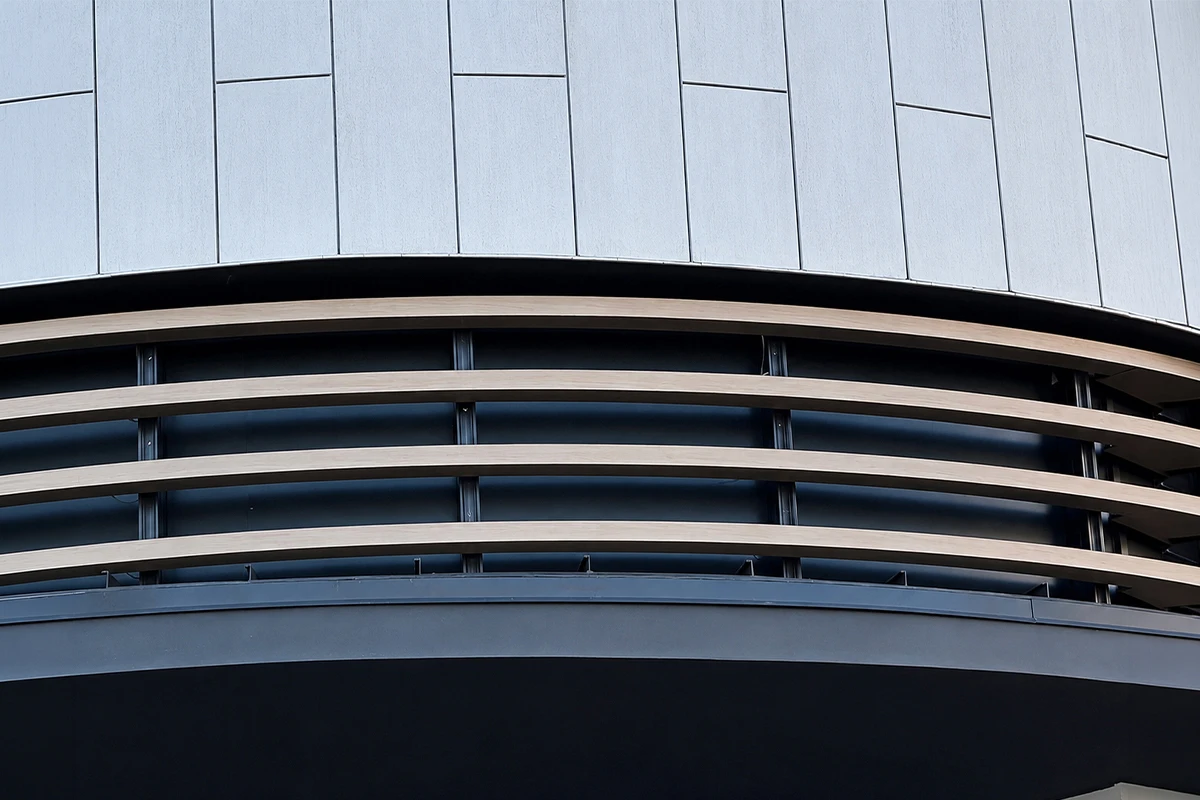
Cladding + Battens 50 · PoP Collection Walnut Ash HD332.
Lorenzo Di Felice and SAUDarchitetti.
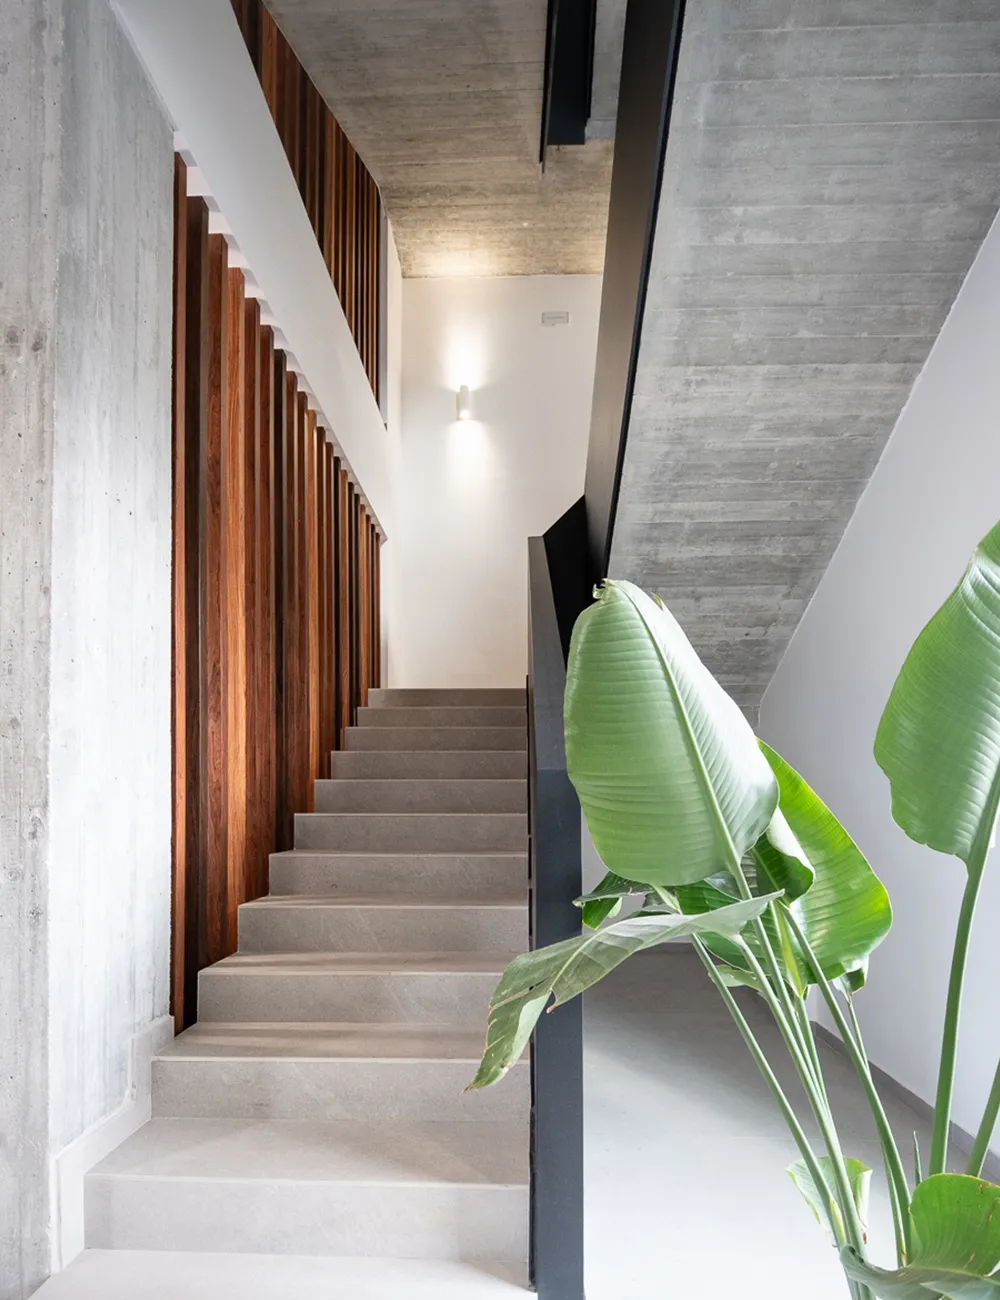
Woodgrain battens create a warm screen beside concrete stairs.
TCA Architects · Light Ash battens.
Material + application
Woodgrain warmth. Architectural depth.
Bring the warmth and variation of wood into aluminum facades, soffits and screens. ForMe Design pairs woodgrain finishes with precise extruded profiles, creating surfaces that feel rich up close and read clearly across a building.
Let the battens shape the architecture
Use Battens 50 to create vertical rhythm, screen a glazed elevation or carry a material palette into interior spaces. Profile depth, spacing and orientation change the balance of light, shadow and openness. Cladding profiles create a more continuous surface for walls and soffits.
Explore the grain, then specify the finish
The FAM Costruzioni project combines Cognac Walnut, Dark Walnut and Blonde Rosewood finishes. In Pescara, Walnut Ash HD332 brings a woodgrain palette to balcony soffits and vertical battens. Compare physical samples in the project lighting, then confirm the selected finish technology, coating performance and warranty.
Design coordination
- Coordinate batten depth, spacing, span and attachment with the architectural design.
- Confirm the selected finish process and applicable AAMA coating performance documentation.
- Review movement, drainage, perimeter conditions and project-specific engineering.
Technical information.
Start with the documents for your selected product. Need a specific file, dimension or assembly review? FNW can help coordinate it.
Dimensions + thickness
Confirm format, thickness and fabrication allowances.
Weight + loads
Confirm the selected product weight and support requirements.
Attachment options
Coordinate the fixing method, substrate and layout.
Specifications
Use the specification for the selected product and market.
Testing + approvals
Review the exact product, assembly and report scope.
More resources, brochures + product information
Product properties and approvals vary by series, thickness, region and assembly. Confirm current dimensions, weight, fastening, fire-test scope and availability for the exact system before specifying.
Facades Northwest
Move from inspiration to specification.
Tell us the project location, design stage, material direction and schedule. We can help with samples, technical coordination and a clear path to pricing.