
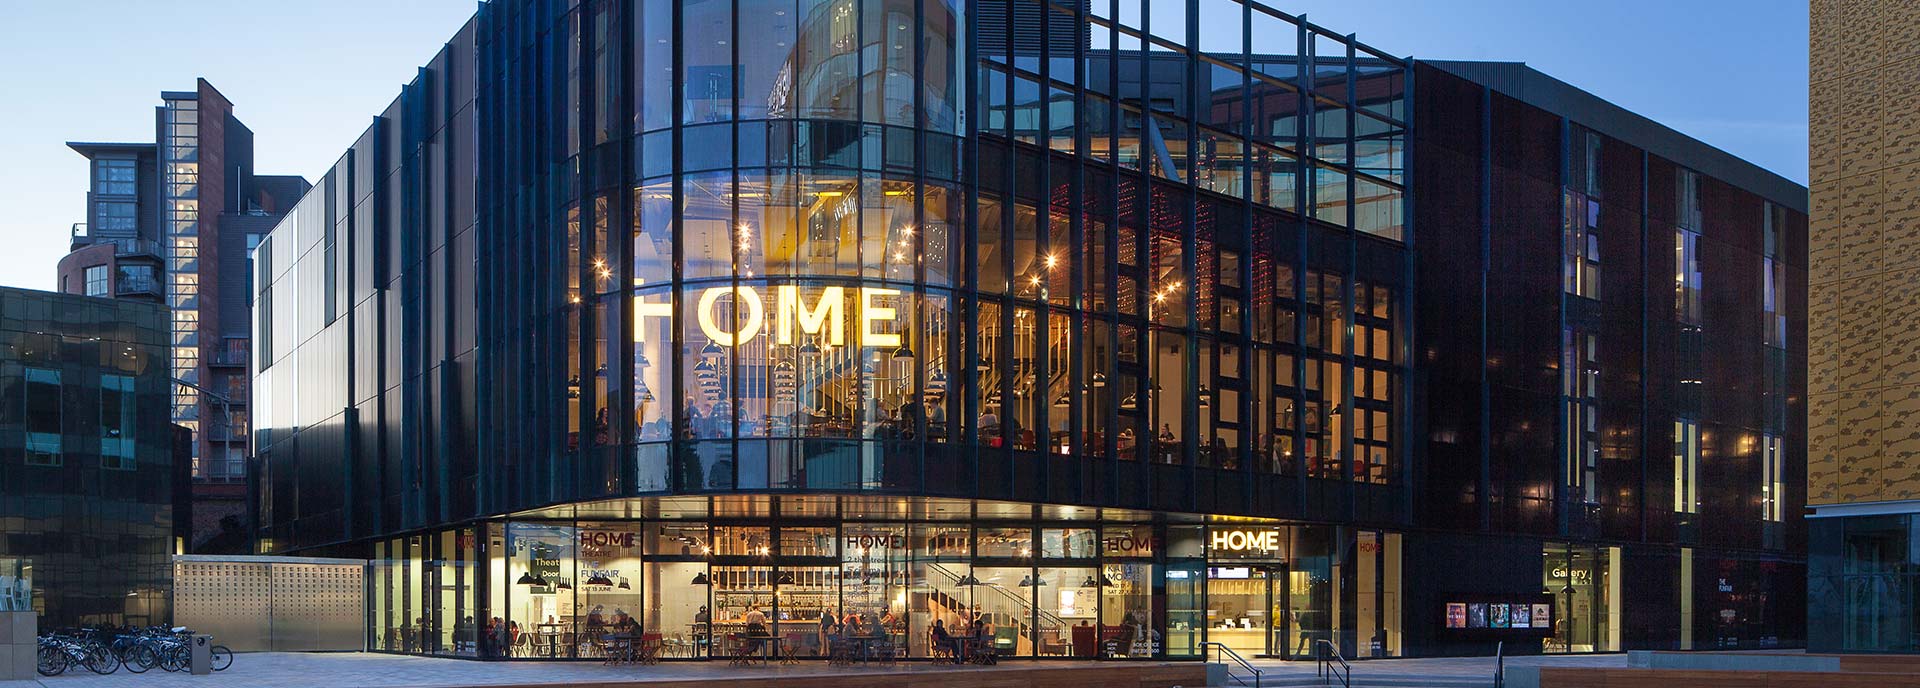
Insulated architectural metal walls
Trimo
An integrated wall. A precise architectural finish.
Material + application
Design the exterior and the wall together.
Trimo develops prefabricated facade and wall systems that bring the exterior finish and insulation into a coordinated assembly. Start with the architectural expression, then review thermal performance, attachment, joints and project code requirements as one wall design.
Qbiss One
Qbiss One is a prefabricated architectural metal wall system with an insulated core, defined panel geometry and concealed connections. Flat surfaces, rounded corners and shadow or flush joint options support a precise, modular facade.
Trimoterm
Trimoterm is a mineral-wool insulated panel family for exterior walls, partitions and other specified applications. Panel profiles, thicknesses, joints and supporting conditions determine the appropriate configuration.
Design coordination
- Coordinate panel spans, structural supports, movement and connection loads early.
- Resolve openings, base, parapet and transitions with the complete system details.
- Confirm the applicable fire, thermal, air and water performance evidence for the project configuration; international classifications are not interchangeable with U.S. approvals.
In practice
See the possibilities.
Explore the scale, texture and architectural expression of the material.
Mechanoo · Manufacturer reference for Qbiss and Trimoterm systems.
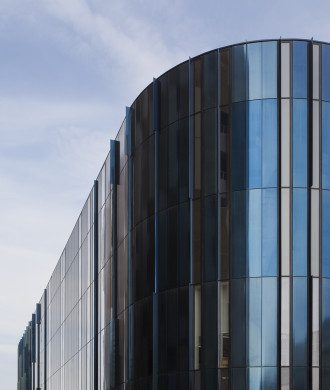
Project photography courtesy of Trimo.
Technical information.
Start with the documents for your selected product. Need a specific file, dimension or assembly review? FNW can help coordinate it.
Dimensions + thickness
Confirm format, thickness and fabrication allowances.
Weight + loads
Confirm the selected product weight and support requirements.
Attachment options
Coordinate the fixing method, substrate and layout.
Specifications
Use the specification for the selected product and market.
Testing + approvals
Review the exact product, assembly and report scope.
More resources, brochures + product information
Product properties and approvals vary by series, thickness, region and assembly. Confirm current dimensions, weight, fastening, fire-test scope and availability for the exact system before specifying.
Facades Northwest
Move from inspiration to specification.
Tell us the project location, design stage, material direction and schedule. We can help with samples, technical coordination and a clear path to pricing.