
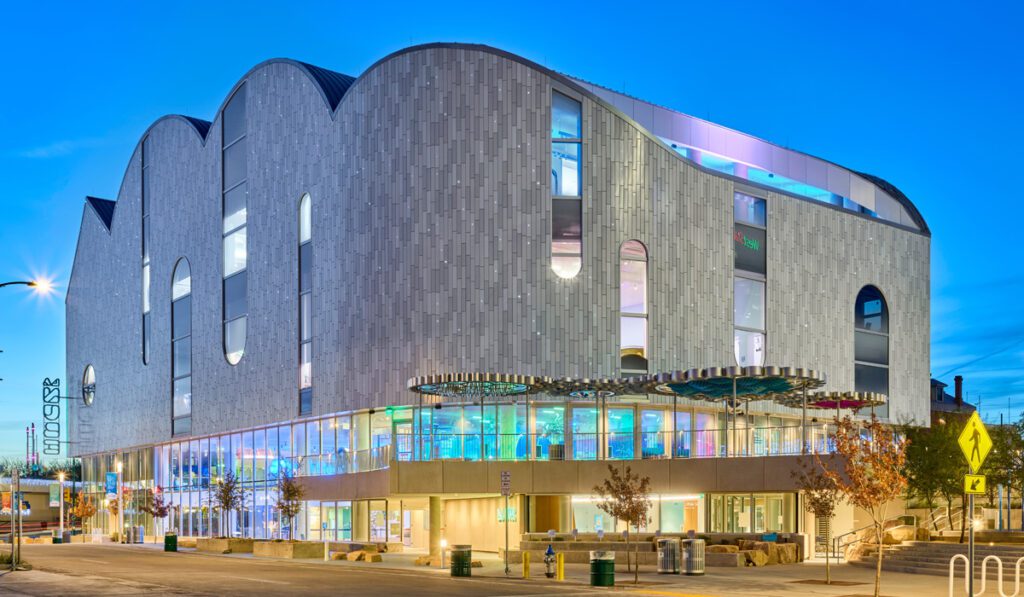
Architectural metal panels
ATAS
Profile, pattern and finish at the scale of the building.
Material + application
Give metal a clear architectural role.
ATAS offers metal wall panels in a wide range of profiles and attachment approaches. Concealed-fastener panels, modular systems, corrugated profiles, perforated metal and custom fabrication support different facade rhythms and levels of articulation.
Explore the profile before the color
Design Wall offers smooth and board profiles. Metafor creates a ribbed expression. Opaline uses a tongue-and-groove approach. Omawall is a modular, dry-joint system with varied panel depths. These are distinct systems with their own detailing and material options.
FNW can help narrow the options, coordinate samples and connect the selected profile to pricing and project-specific technical information.
Design coordination
- Coordinate the panel module and orientation with openings, corners and transitions.
- Select the metal substrate and coating for the project exposure and appearance goals.
- Confirm support spacing, attachment, movement and panel lengths with current system details.
In practice
See the possibilities.
Explore the scale, texture and architectural expression of the material.
Versa-Seam · Photography courtesy of ATAS.
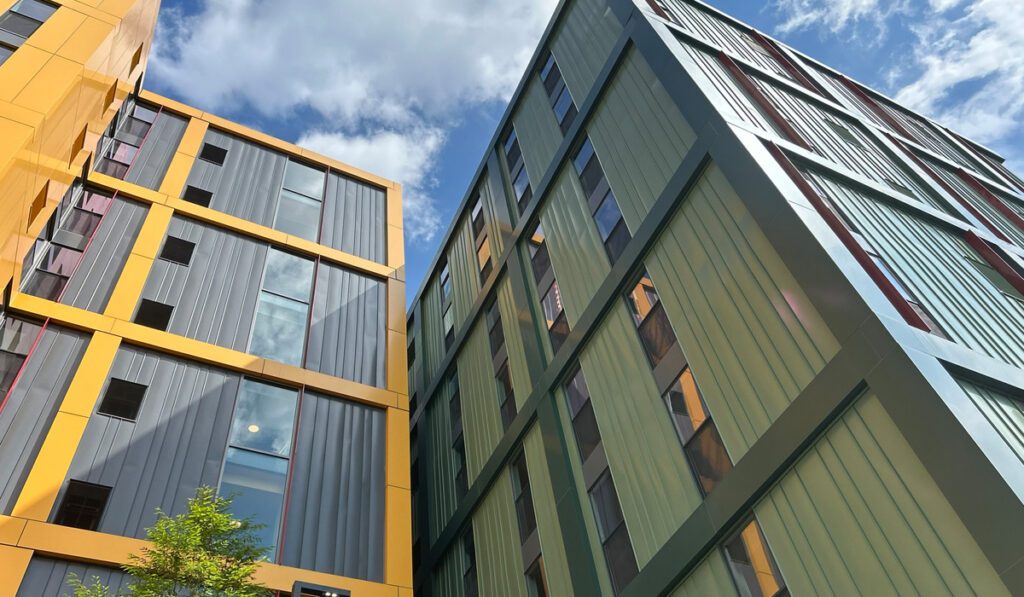
Versa-Line · Photography courtesy of ATAS.
Technical information.
Start with the documents for your selected product. Need a specific file, dimension or assembly review? FNW can help coordinate it.
Dimensions + thickness
Confirm format, thickness and fabrication allowances.
Weight + loads
Confirm the selected product weight and support requirements.
Attachment options
Coordinate the fixing method, substrate and layout.
Specifications
Use the specification for the selected product and market.
Testing + approvals
Review the exact product, assembly and report scope.
More resources, brochures + product information
Product properties and approvals vary by series, thickness, region and assembly. Confirm current dimensions, weight, fastening, fire-test scope and availability for the exact system before specifying.
Facades Northwest
Move from inspiration to specification.
Tell us the project location, design stage, material direction and schedule. We can help with samples, technical coordination and a clear path to pricing.