

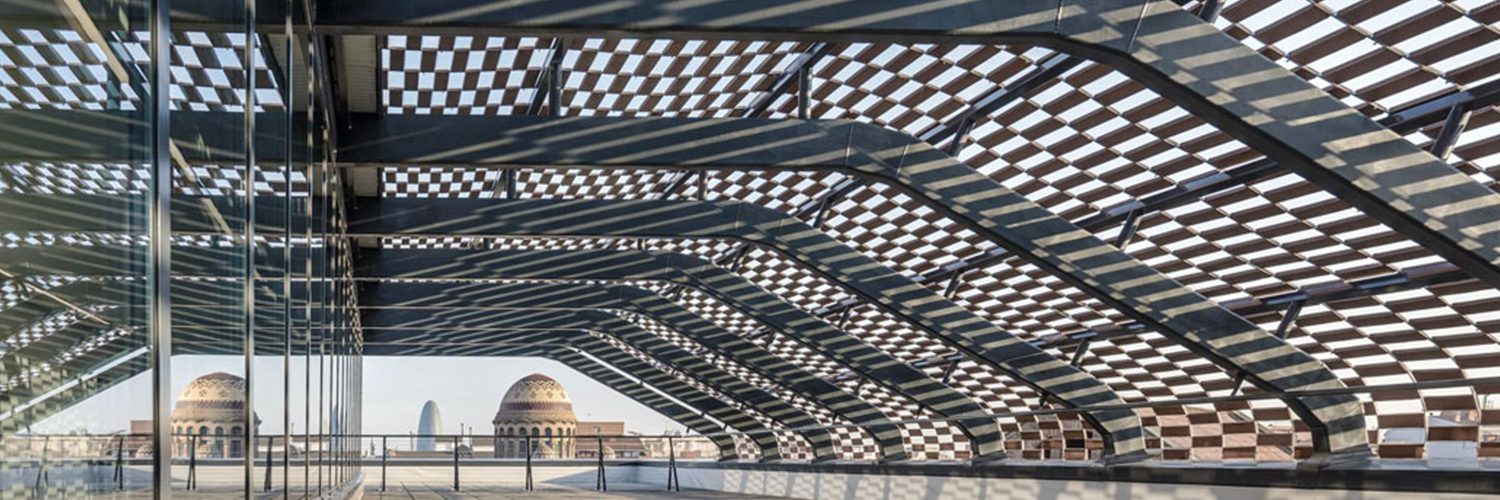


Ceramic textile + architectural screening
Flexbrick
The warmth of ceramic. The freedom of a woven facade.
Material + application
Turn small elements into a large architectural gesture.
Flexbrick connects ceramic elements within a stainless steel mesh to create prefabricated sheets. The result is a ceramic textile that can form open screens, layered facades and expressive surfaces.
Pattern density, ceramic color and the relationship to the structure shape the design. For parking structures, courtyards and sun screens, begin with the desired balance of openness, privacy and visual texture.
Design coordination
- Share elevations and a rendering so the textile pattern can be coordinated with the structural grid.
- Confirm required ventilation, visibility and maintenance access before selecting pattern density.
- Coordinate wind, seismic movement, edge restraints and any guard or vehicle barrier requirements separately.
In practice
See the possibilities.
Explore the scale, texture and architectural expression of the material.
Photography from the existing FNW manufacturer collection.

Photography from the existing FNW manufacturer collection.

Photography from the existing FNW manufacturer collection.
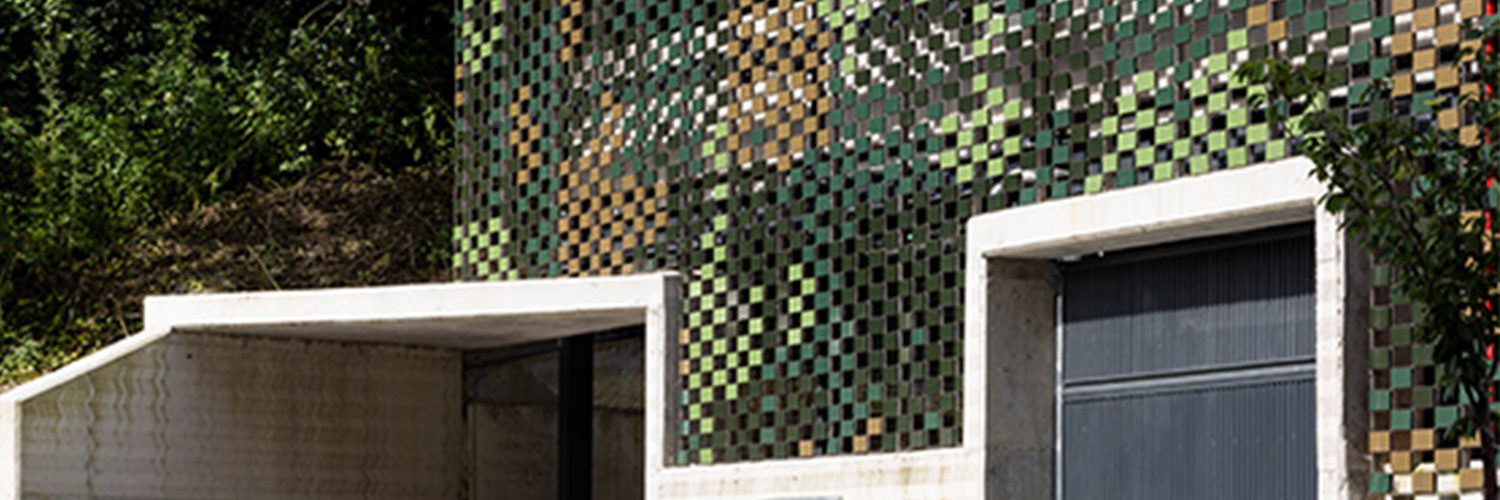
Photography from the existing FNW manufacturer collection.
Technical information.
Start with the documents for your selected product. Need a specific file, dimension or assembly review? FNW can help coordinate it.
Dimensions + thickness
Confirm format, thickness and fabrication allowances.
Weight + loads
Confirm the selected product weight and support requirements.
Attachment options
Coordinate the fixing method, substrate and layout.
Specifications
Use the specification for the selected product and market.
Testing + approvals
Review the exact product, assembly and report scope.
More resources, brochures + product information
Product properties and approvals vary by series, thickness, region and assembly. Confirm current dimensions, weight, fastening, fire-test scope and availability for the exact system before specifying.
Facades Northwest
Move from inspiration to specification.
Tell us the project location, design stage, material direction and schedule. We can help with samples, technical coordination and a clear path to pricing.