

A facade rooted in the Northwest.
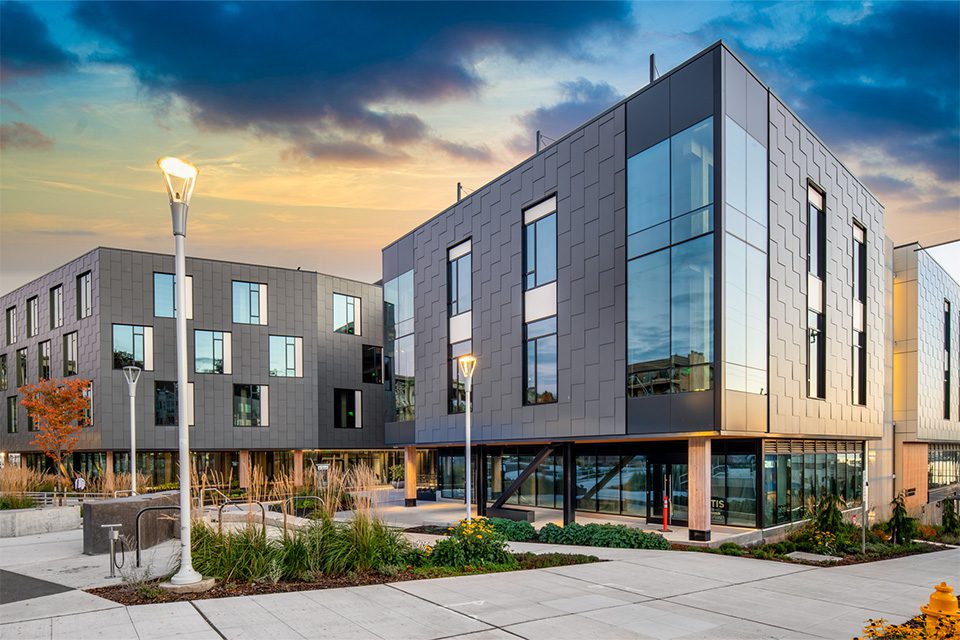
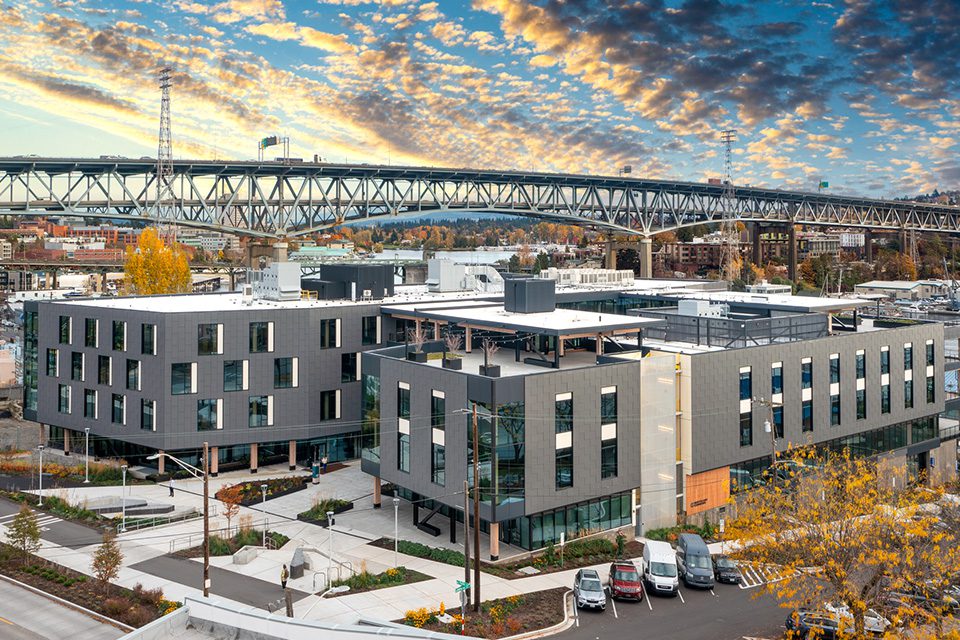
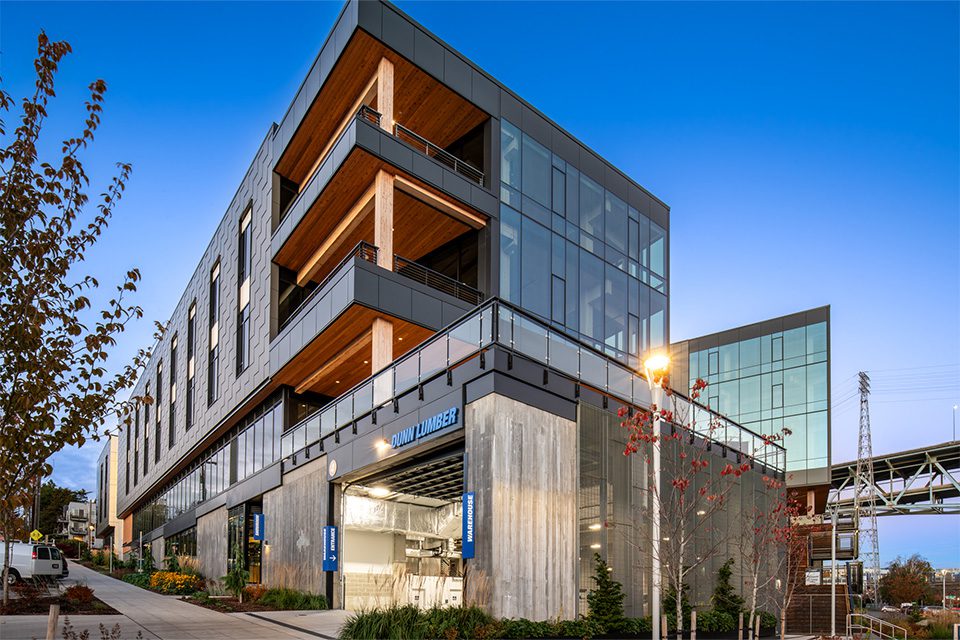
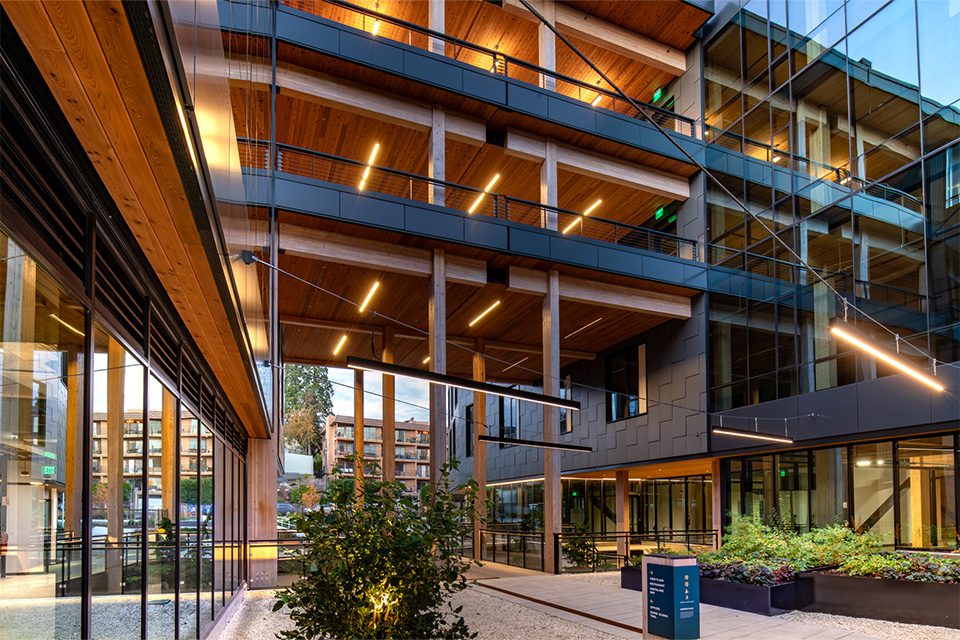
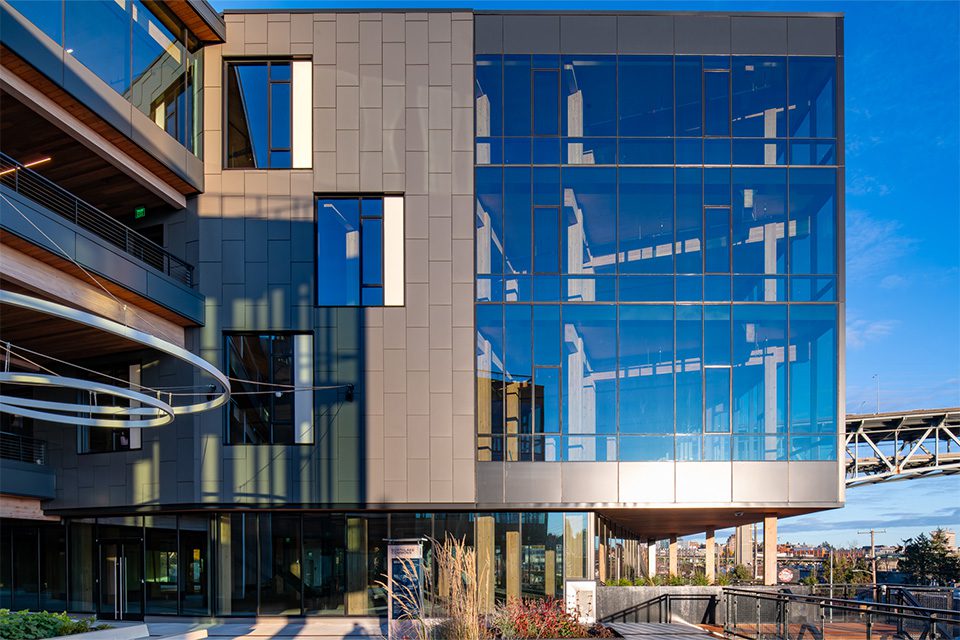
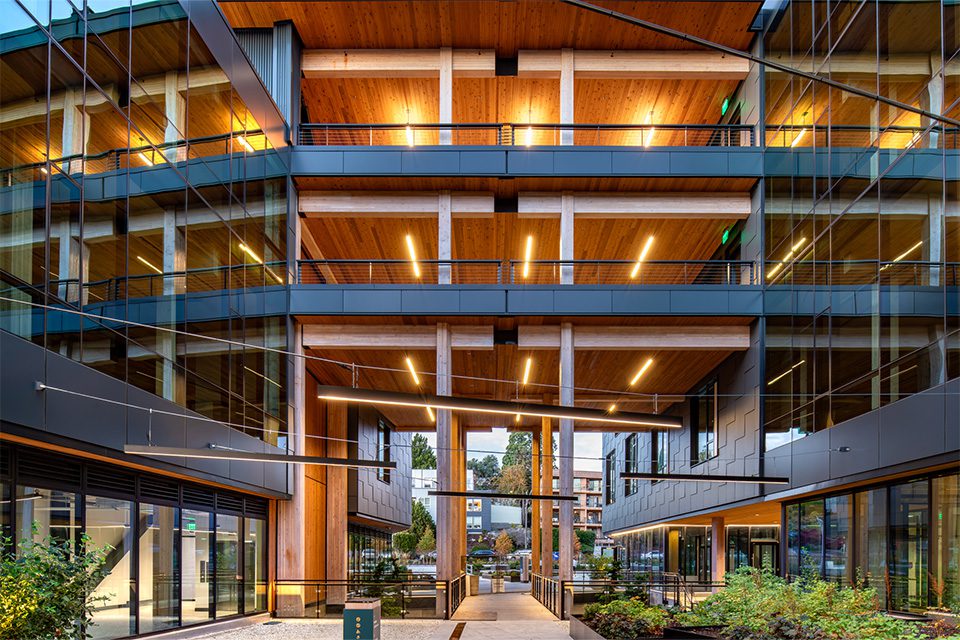
On the former Dunn Lumber yard at the north end of Lake Union, Weber Thompson designed a mass-timber, laboratory-ready office building around the experience of a Pacific Northwest forest. The architecture connects the site’s timber history with daylight, outdoor space and a public-facing ground level.
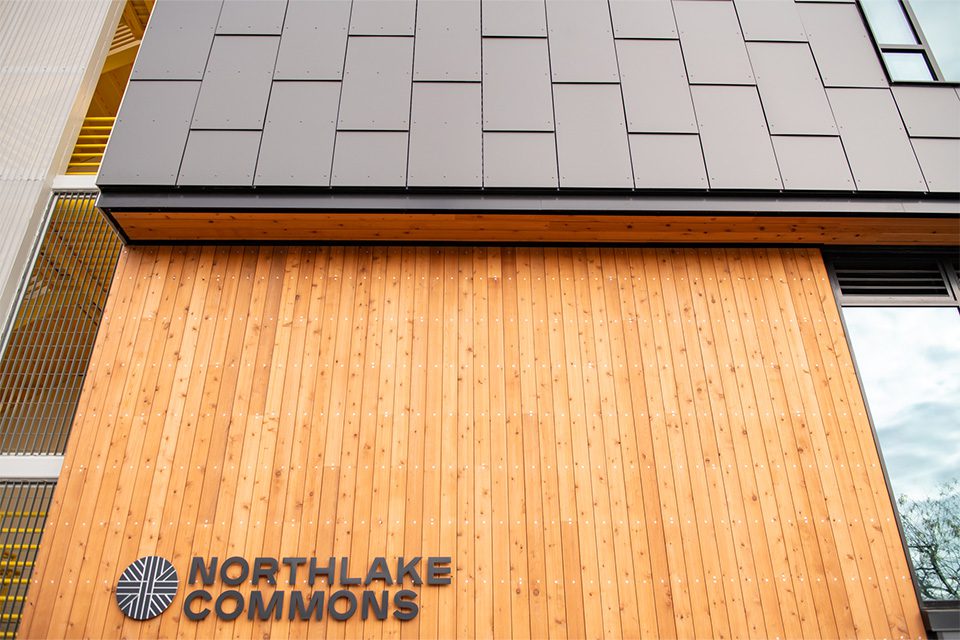
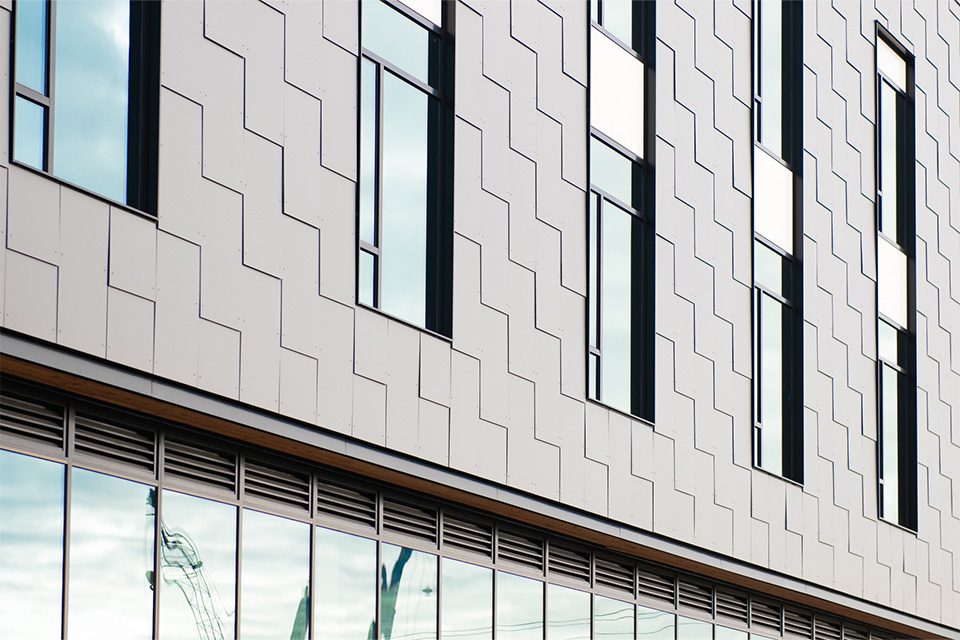
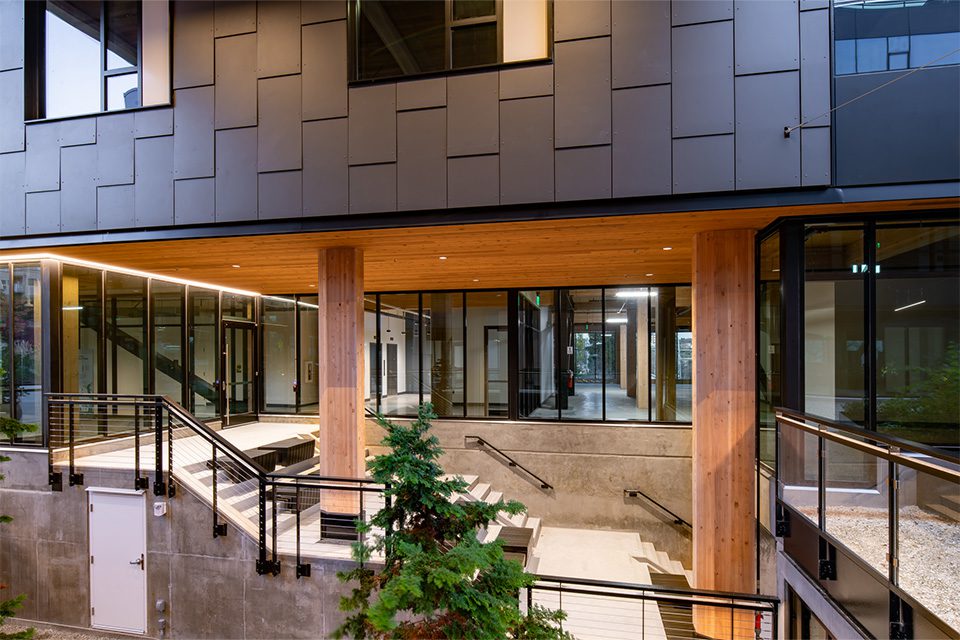
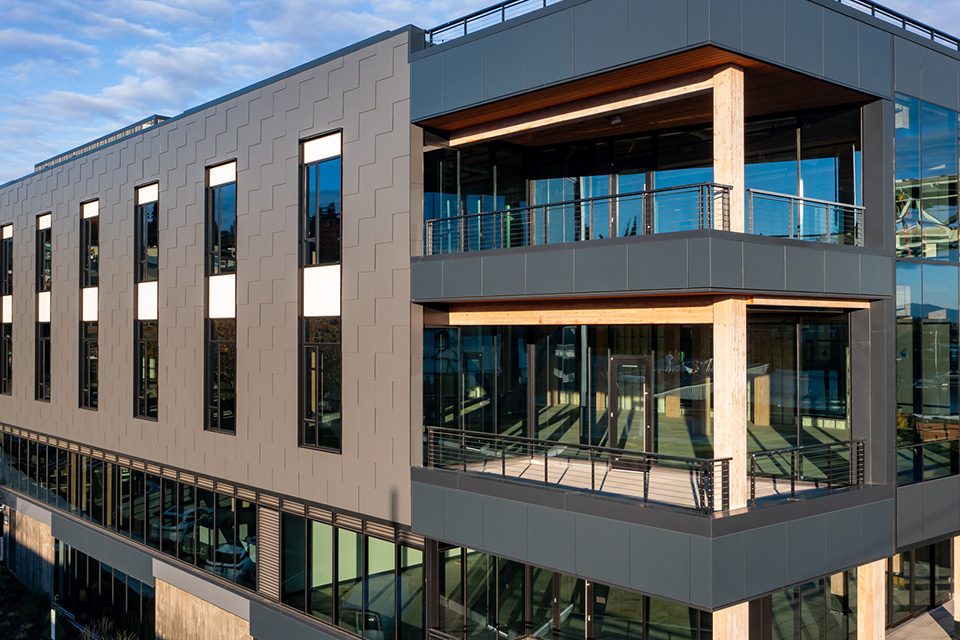
The exterior carries that idea through a shingled fiber cement pattern that recalls tree bark. The panel arrangement gives the large wall surfaces texture alongside the exposed timber and glazing.
Swiss Pearl / American Fiber Cement.
FNW’s project record identifies AFC Solid panels in Pluto, installed with exposed fasteners. This is a useful local reference for how panel pattern, joint alignment and a dark finish read at building scale.
What architects can study
- The change from patterned wall surfaces to the straight edges of windows and balconies.
- The relationship between panel joints, exposed fasteners and the overall facade rhythm.
- The contrast between dark cladding, warm timber and reflective glass.
Bring this material direction to your project.
Ask FNW for current Swiss Pearl / American Fiber Cement finish samples and help coordinating panel layout, attachment and project-specific documentation.
Design background: Weber Thompson project profile. Material and installer details: FNW project record. Confirm current finish names and availability with FNW when specifying.