
STRONGIRT
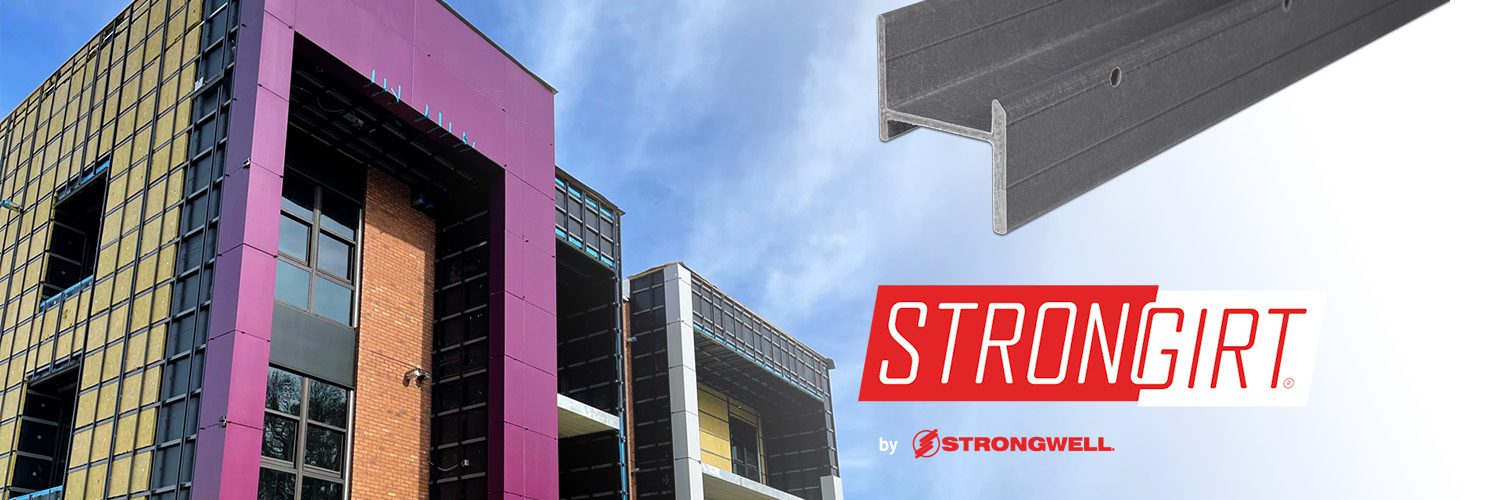
FRP cladding attachment + continuous insulation
STRONGIRT
Support the cladding. Improve the thermal path.
Material + application
The connection behind the facade matters.
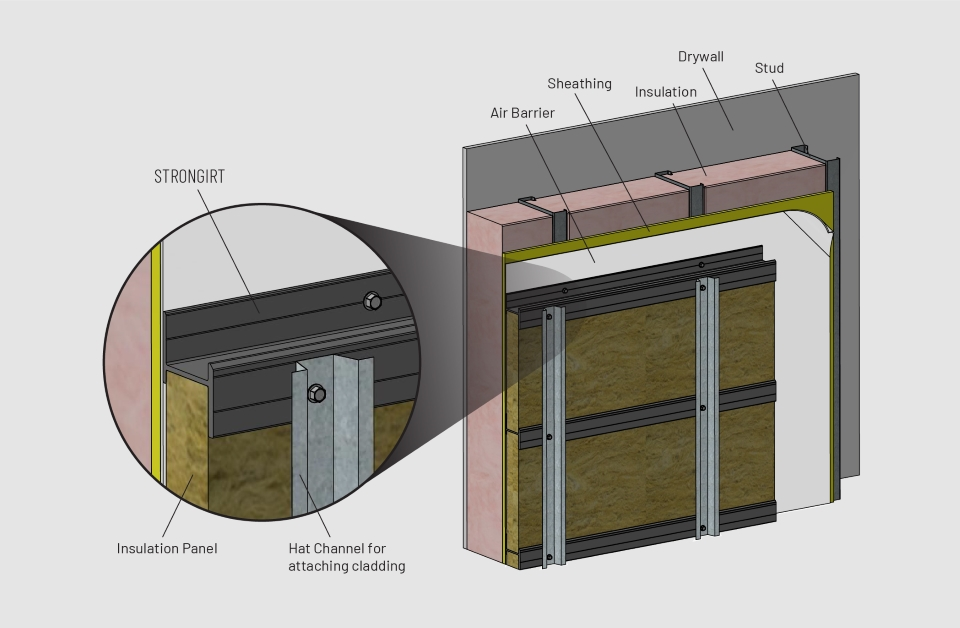
Strongwell’s STRONGIRT is a pultruded fiberglass reinforced polymer attachment profile for cladding over continuous insulation. The composite profile provides an alternative to continuous metal girts where thermal bridging is a design concern.
The system can be arranged vertically or horizontally to suit the wall assembly. It works with non-proprietary insulation, allowing the insulation and attachment strategy to be coordinated around the project rather than a single insulation brand.
The October 2026 manufacturer data sheet lists profiles for 1–6 in. insulation in ½ in. increments, plus an 8 in. option. Profile depth and insulation thickness are different dimensions; use the current table when laying out the wall.
Design coordination
- Establish cladding weight, design wind pressures and the supporting wall before selecting spacing.
- Check actual profile depth against insulation thickness, drainage space and trim requirements.
- Use applicable assembly documentation for fire design; an ASTM E84 classification does not replace an NFPA 285 assembly evaluation.
In practice
See the possibilities.
Explore the scale, texture and architectural expression of the material.
Photography from the existing FNW manufacturer collection.
Photography from the existing FNW manufacturer collection.
Technical information.
Start with the documents for your selected product. Need a specific file, dimension or assembly review? FNW can help coordinate it.
Dimensions + thickness
Confirm format, thickness and fabrication allowances.
Weight + loads
Confirm the selected product weight and support requirements.
Attachment options
Coordinate the fixing method, substrate and layout.
Specifications
Use the specification for the selected product and market.
Testing + approvals
Review the exact product, assembly and report scope.
More resources, brochures + product information
Product properties and approvals vary by series, thickness, region and assembly. Confirm current dimensions, weight, fastening, fire-test scope and availability for the exact system before specifying.
Facades Northwest
Move from inspiration to specification.
Tell us the project location, design stage, material direction and schedule. We can help with samples, technical coordination and a clear path to pricing.