
UW Basketball Training Facility
Daylight for the daily work of basketball.
Daylight for the daily work of basketball.
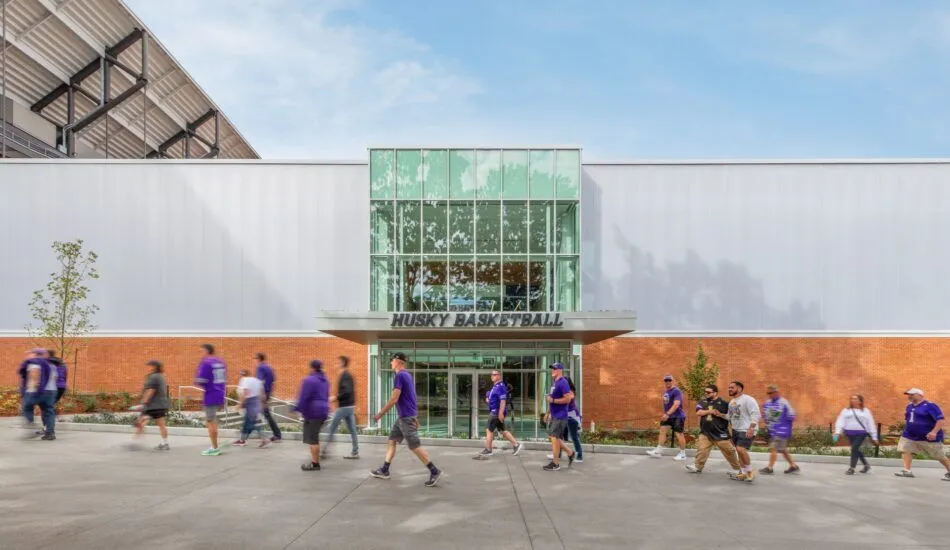
The University of Washington’s basketball training facility uses a translucent facade to give its men’s and women’s programs a distinct presence on the athletic campus. Gensler paired practice courts and shared spaces with a light-filled architectural envelope.
Danpatherm K12 combines inner and outer glazing in a double-glazed cassette. Clear Softlite panels diffuse daylight across the facade, while LED backlighting changes the building’s appearance after dark. The contrast between the translucent walls, brick base and glazed entry makes the entrance easy to read.
What architects can take from this project
For athletic facilities, this project is a reference for using diffused light and an illuminated exterior as part of the building’s identity. Coordinate light transmission, glare, solar gain and thermal performance for the selected glazing and complete wall system.
Bring light into your next project.
Talk with FNW about samples, system selection and the details that connect your design to a buildable facade.