


Translucent facades + daylighting
Danpal
Shape light. Define the building.
Material + application
Daylight as an architectural material.
Danpal combines translucent polycarbonate glazing with purpose-designed framing for walls, canopies, skylights and cladding. Color, diffusion and panel configuration let the building read differently in daylight and after dark.
Choose the system for the application
Danpatherm K12 is a factory-assembled, double-glazed facade cassette. Its inner and outer Danpalon panels work with a thermally broken frame to create an insulated translucent wall.
Danpalon facades offer single-glazed wall systems in short- and long-span configurations. Danpal VRS is a ventilated rainscreen over a separate wall assembly; its cladding and ventilation cavity serve a different purpose from an insulated daylighting wall.
Design coordination
- Select the glazing and complete system together; a panel color alone does not establish wall performance.
- Coordinate support spacing, movement, perimeter flashings and transitions with Danpal technical services.
- Review the applicable test reports and project code requirements for the exact assembly.
In practice
See the possibilities.
Explore the scale, texture and architectural expression of the material.
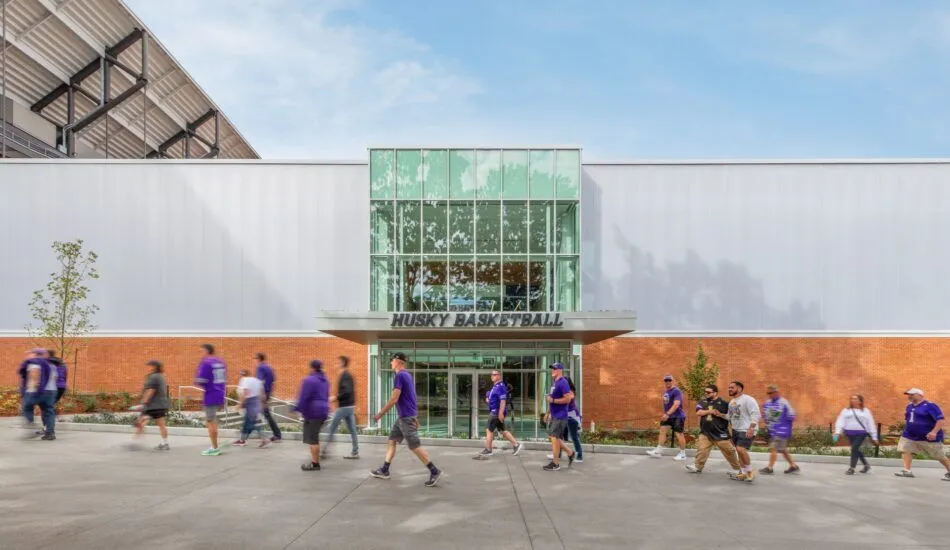
Danpatherm K12 · Gensler
Photo: Heywood Chan, YE-H Photography. Explore the FNW case study →
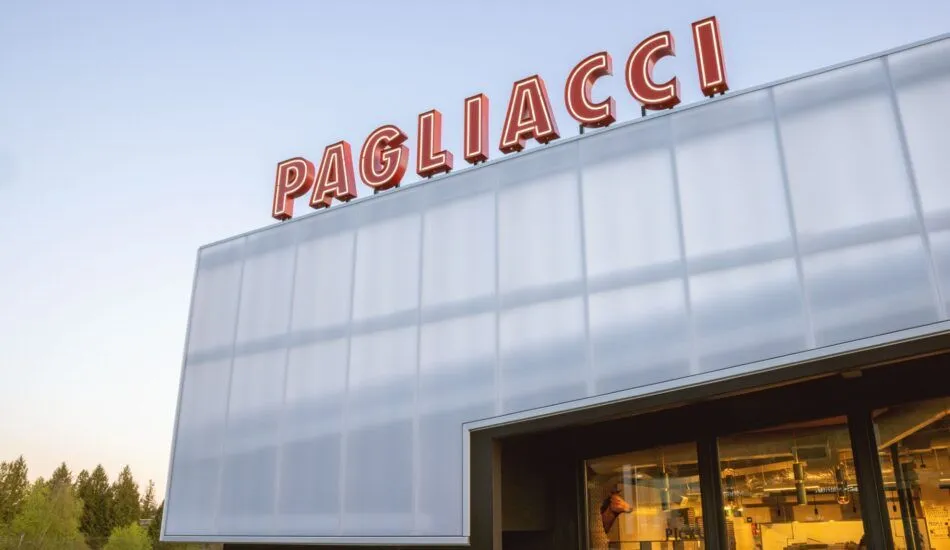
Danpal VRS · Floisand Studio
Photo: Rafael Soldi. Explore the FNW case study →
Technical information.
Start with the documents for your selected product. Need a specific file, dimension or assembly review? FNW can help coordinate it.
Dimensions + thickness
Confirm format, thickness and fabrication allowances.
Weight + loads
Confirm the selected product weight and support requirements.
Attachment options
Coordinate the fixing method, substrate and layout.
Specifications
Use the specification for the selected product and market.
Testing + approvals
Review the exact product, assembly and report scope.
More resources, brochures + product information
Product properties and approvals vary by series, thickness, region and assembly. Confirm current dimensions, weight, fastening, fire-test scope and availability for the exact system before specifying.
Facades Northwest
Move from inspiration to specification.
Tell us the project location, design stage, material direction and schedule. We can help with samples, technical coordination and a clear path to pricing.