

Engineered stone rainscreen
STONEO by ULMA
Texture, relief and color beyond a flat panel.
Material + application
A facade shaped by its surface.
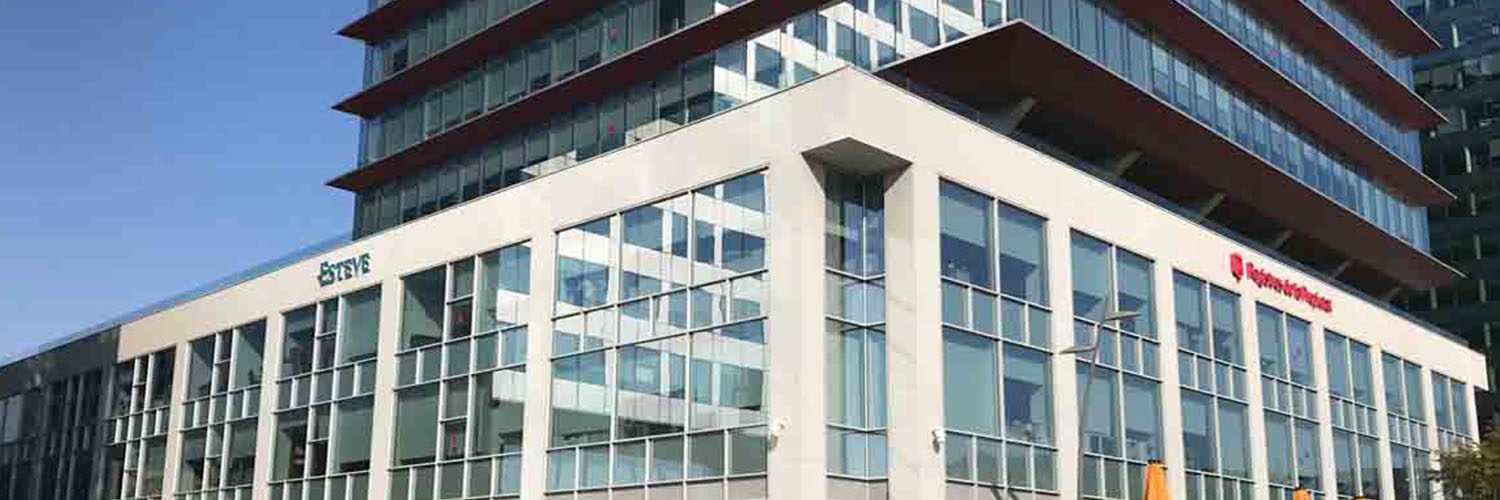
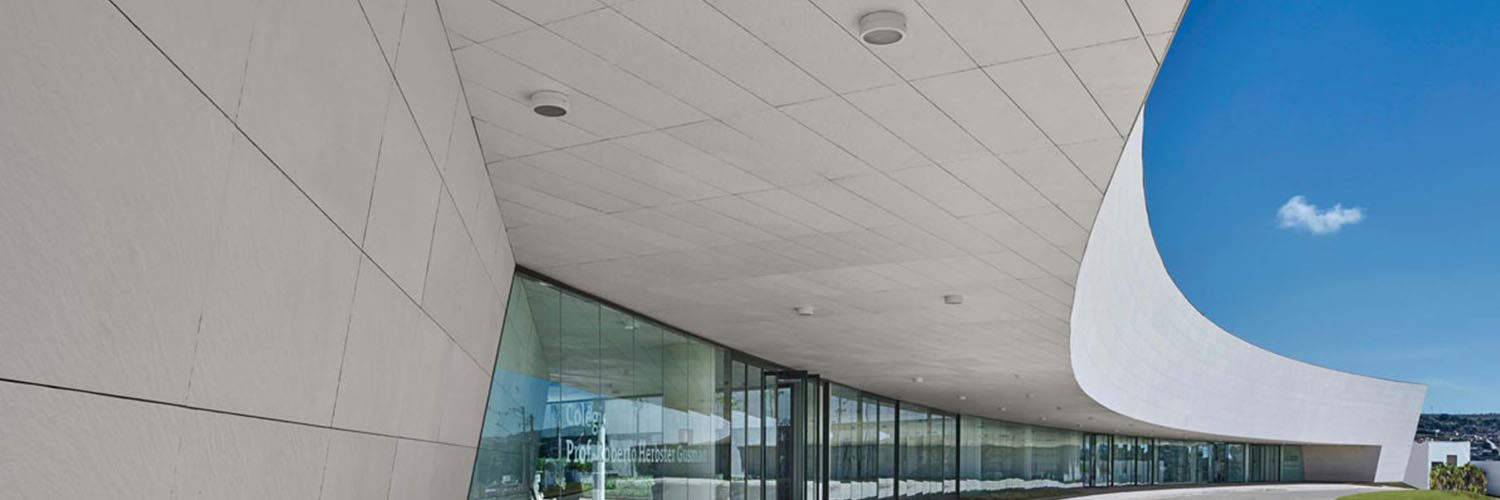
STONEO is ULMA’s engineered stone cladding, made with mineral aggregates and a resin binder. Its molded surfaces offer a different design vocabulary from quarried stone: relief, texture and panel geometry can become part of the facade composition.
Explore the Pure, Look and Art collections for stone character, expressive textures and custom design possibilities. Review physical samples at the intended scale and in changing light.
Design coordination
- Resolve the panel module, relief direction and corner treatment together.
- Confirm the proposed texture, panel dimensions and attachment with ULMA before finalizing details.
- Coordinate substrate tolerances, ventilation, drainage and replacement access.
In practice
See the possibilities.
Explore the scale, texture and architectural expression of the material.
Photography from the existing FNW manufacturer collection.
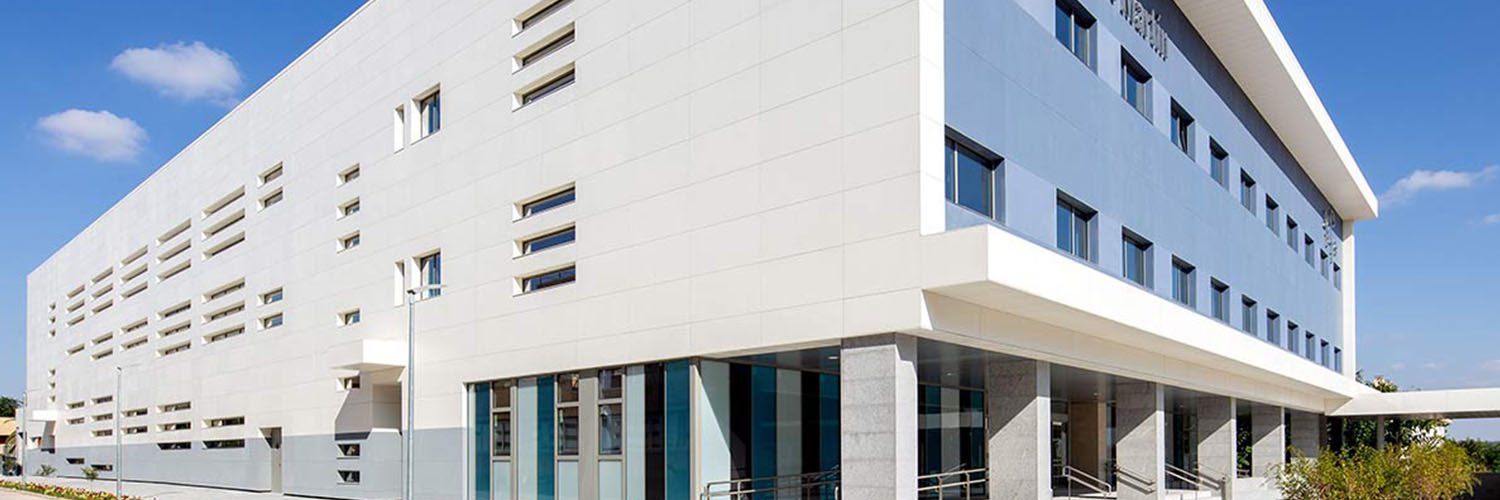
Photography from the existing FNW manufacturer collection.
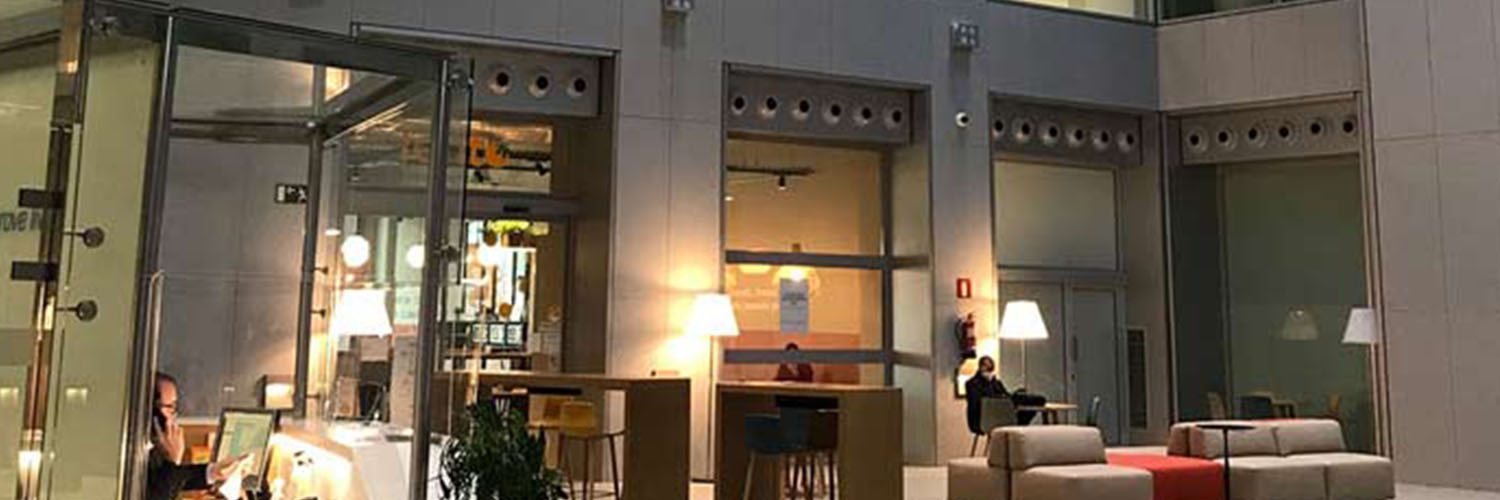
Photography from the existing FNW manufacturer collection.
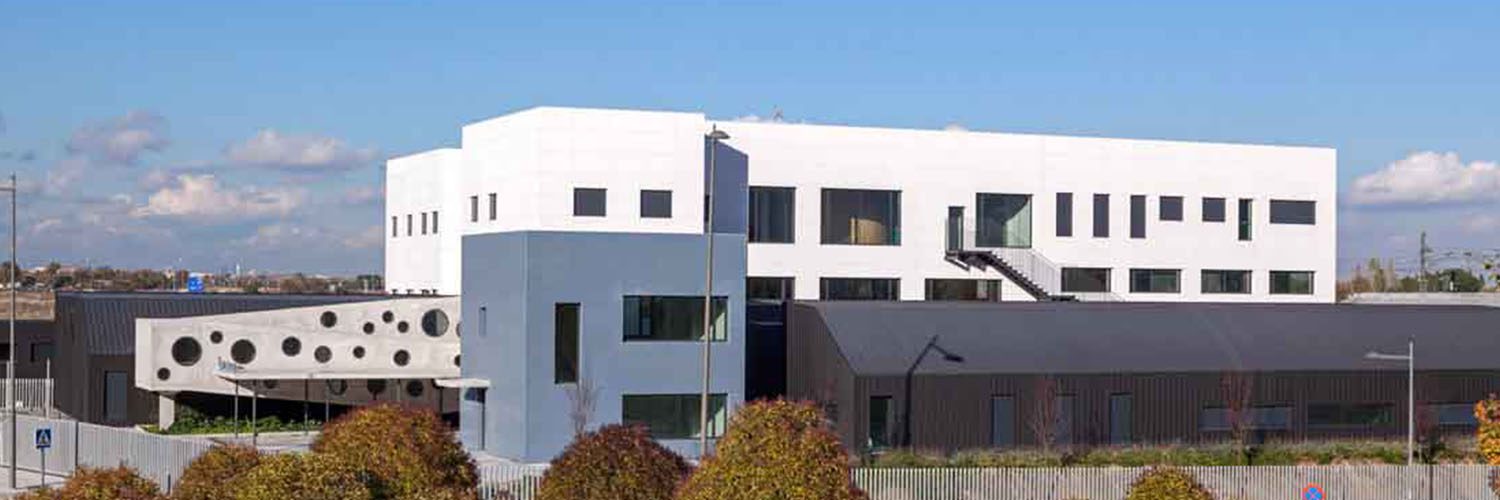
Photography from the existing FNW manufacturer collection.
Technical information.
Start with the documents for your selected product. Need a specific file, dimension or assembly review? FNW can help coordinate it.
Dimensions + thickness
Confirm format, thickness and fabrication allowances.
Weight + loads
Confirm the selected product weight and support requirements.
Attachment options
Coordinate the fixing method, substrate and layout.
Specifications
Use the specification for the selected product and market.
Testing + approvals
Review the exact product, assembly and report scope.
More resources, brochures + product information
Product properties and approvals vary by series, thickness, region and assembly. Confirm current dimensions, weight, fastening, fire-test scope and availability for the exact system before specifying.
Facades Northwest
Move from inspiration to specification.
Tell us the project location, design stage, material direction and schedule. We can help with samples, technical coordination and a clear path to pricing.